- Joined
- Dec 20, 2012
- Messages
- 11,411
- Likes received
- 3,809
- Thanks received
- 1,101
I need to put in a planning application for some work I want to do to my house. For this I need to submit some scale drawings of each elevation of the property.
I'm so cack-handed, there's no way I could draw them manually, and I don't want to pay an architect £100 per hour to do it.
Does anyone know of some, preferably free, but certainly cheap, software that could help with this?
I want something with more sophistication than Paint. Something that can understand the scale and measurement requirements, and perhaps has in-built stock objects like windows and doors.
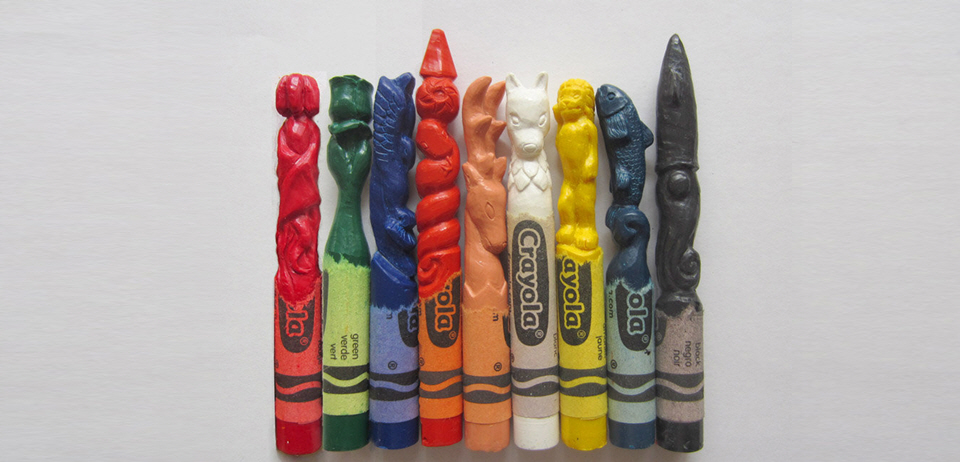
And utilising a "skilled" and very expensive draftsman, I ended up with this:-

Obviously not as roomy as we hoped for